
PRIDE IN EACH PROJECT
UNCOMPROMISING WORK ETHIC ON EVERY BUILD
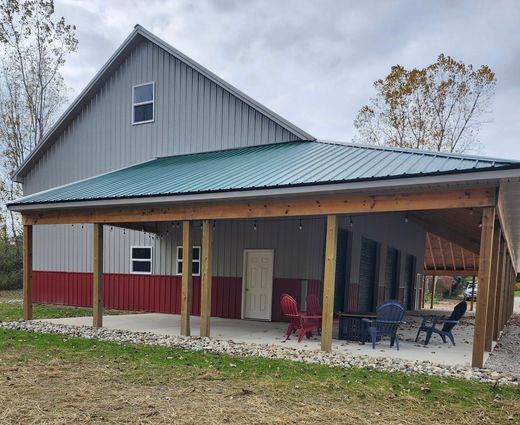
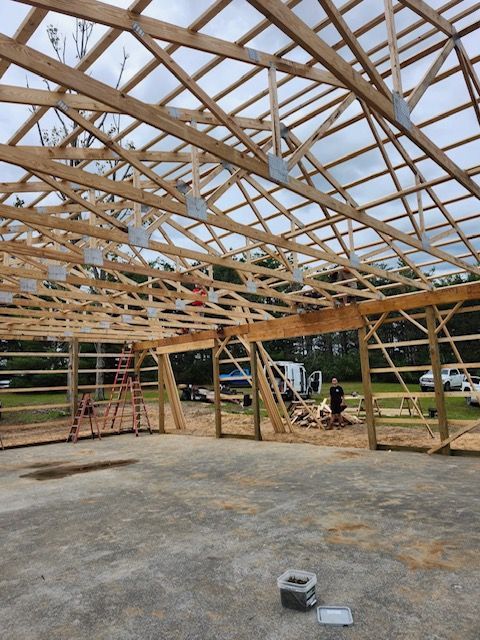
At D&J Building, real craftsmanship boils down to hard work and strict attention to detail on site. As active pole barn builders, our crews show up early, lay out straight lines, set solid posts, and handle heavy materials through heat or freezing weather. We build structures meant to last decades because we put in the honest manual effort it takes to get the framing right from day one.
BUILT PRECISION-FIRST FOR MICHIGAN WEATHER
Surviving severe lake-effect snow, freezing rainstorms, summer humidity, and high winds across the state requires zero shortcuts during construction. Every post hole gets dug well past the frost line, framing timbers get checked twice for plum lines, metal panels get squared up tightly, and every single screw goes in perfectly level. If you need heavy equipment sheds or commercial repair shops, our experienced steel building contractors make sure your building stays tight and structurally sound year after year.
CUSTOMIZED TAILORING FOR YOUR PROPERTY
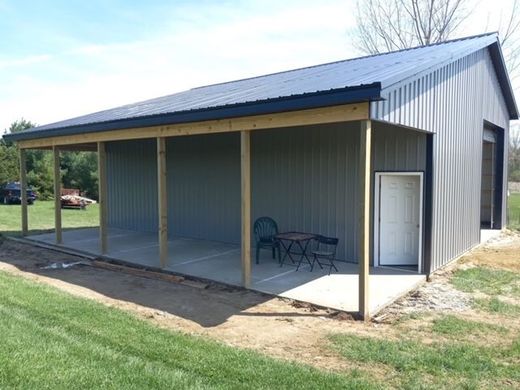
Properties across MI come with all kinds of soil types, elevation changes, access limits, and local building codes. We work directly with homeowners and business operators to plan custom pole barns. Our team handles high-clearance trusses for oversized combines, tall RVs, dump trucks, and pontoon boats, while incorporating enclosed side lean-tos, open porch overhangs, drive-through bays, and poured concrete floors. We also equip your build with heavy sliding and insulated walk-in doors, as well as skylight wall panels to fit your exact daily routines.
METICULOUS SITE CLEANUP AND FINISHING WORK
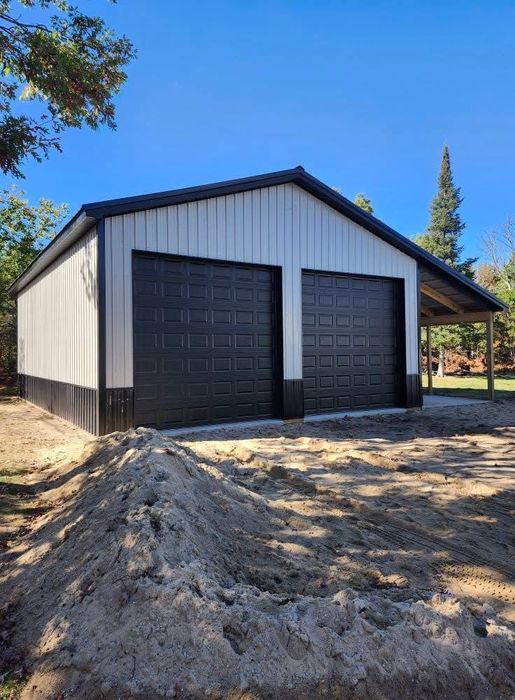
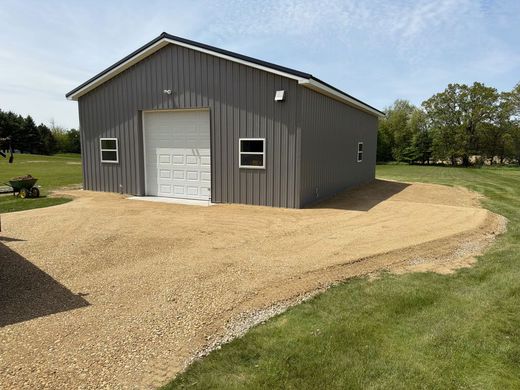
Packing up tools does not mean the job is done. We take real pride in keeping a clean job site and making sure your yard looks tidy before we leave. Our guys walk the entire perimeter with magnetic sweepers to catch loose screws and nails, rake out rutted dirt around the slab, haul away trim scraps and packaging, and inspect every metal seam to fix any minor flaw before handing over the keys.
READY TO BUILD? PARTNER WITH D&J BUILDING TODAY
You might be planning an agricultural machine shed, a commercial repair bay, a suburban workshop, or a private storage barn for motorhomes and ATVs. You can count on a local crew that treats your land and your budget with genuine respect.
Get your building plans off the ground—Contact our team today to request a detailed, straightforward estimate!
CUSTOMERS RAVE ABOUT OUR WORK
WE TRAVEL ALL OVER MICHIGAN CONSTRUCTING THE BARNS OF OUR CUSTOMERS’ DREAMS
WHY WORK WITH US
MOBILE CRAFTSMEN
FINANCING OPTIONS
CONVENIENT PROCESS
FREQUENTLY ASKED QUESTIONS
How long does it usually take to complete a custom post-frame building?
Construction timelines depend heavily on the size of your structure, site prep needs, weather conditions, and permit approvals. Once ground is broken, our crews move quickly to set posts and finish exterior metal trim, often wrapping up basic framing and shell builds within a few days to a couple of weeks.
What kind of site preparation is required before construction begins?
Your build site must be cleared of trees, stumps, brush, and large rocks before being properly leveled to establish a stable foundation. Proper soil compaction and drainage planning help prevent water pooling around timber posts and concrete slabs, reducing the risk of shifting or settling over time. A professional site assessment can help identify grading issues or soil conditions that need to be addressed before construction begins.
Do custom post-frame structures handle heavy snow loads and strong winds?
Yes, our structures are engineered specifically for regional climate conditions, including heavy winter snow packs and high wind gusts. By anchoring posts deep below the local frost line and utilizing heavy-duty trusses, structural lumber, and reinforced metal panels, your building remains secure through harsh seasonal weather.
Can insulation and concrete floors be added to a new post-frame building?
Yes, post-frame structures accommodate full concrete pad pours along with vapor barriers, spray foam, board insulation, or fiberglass batts. Adding proper insulation and concrete flooring transforms a basic storage shell into a comfortable, climate-controlled workshop, garage, commercial bay, or equipment hub.
